


How to Choose an Industrial Videoscope for Internal Inspection
02-11-2026
An industrial videoscope, also called a video borescope, helps inspect surfaces inside holes, passages and cavities that cannot be viewed directly. Typical tasks include checking for visible scratches, burrs, cracks and debris.
To choose a suitable instrument, establish where the probe must go and what it needs to see. Probe diameter, insertion length, tube type, viewing direction and depth of field should all match the workpiece.
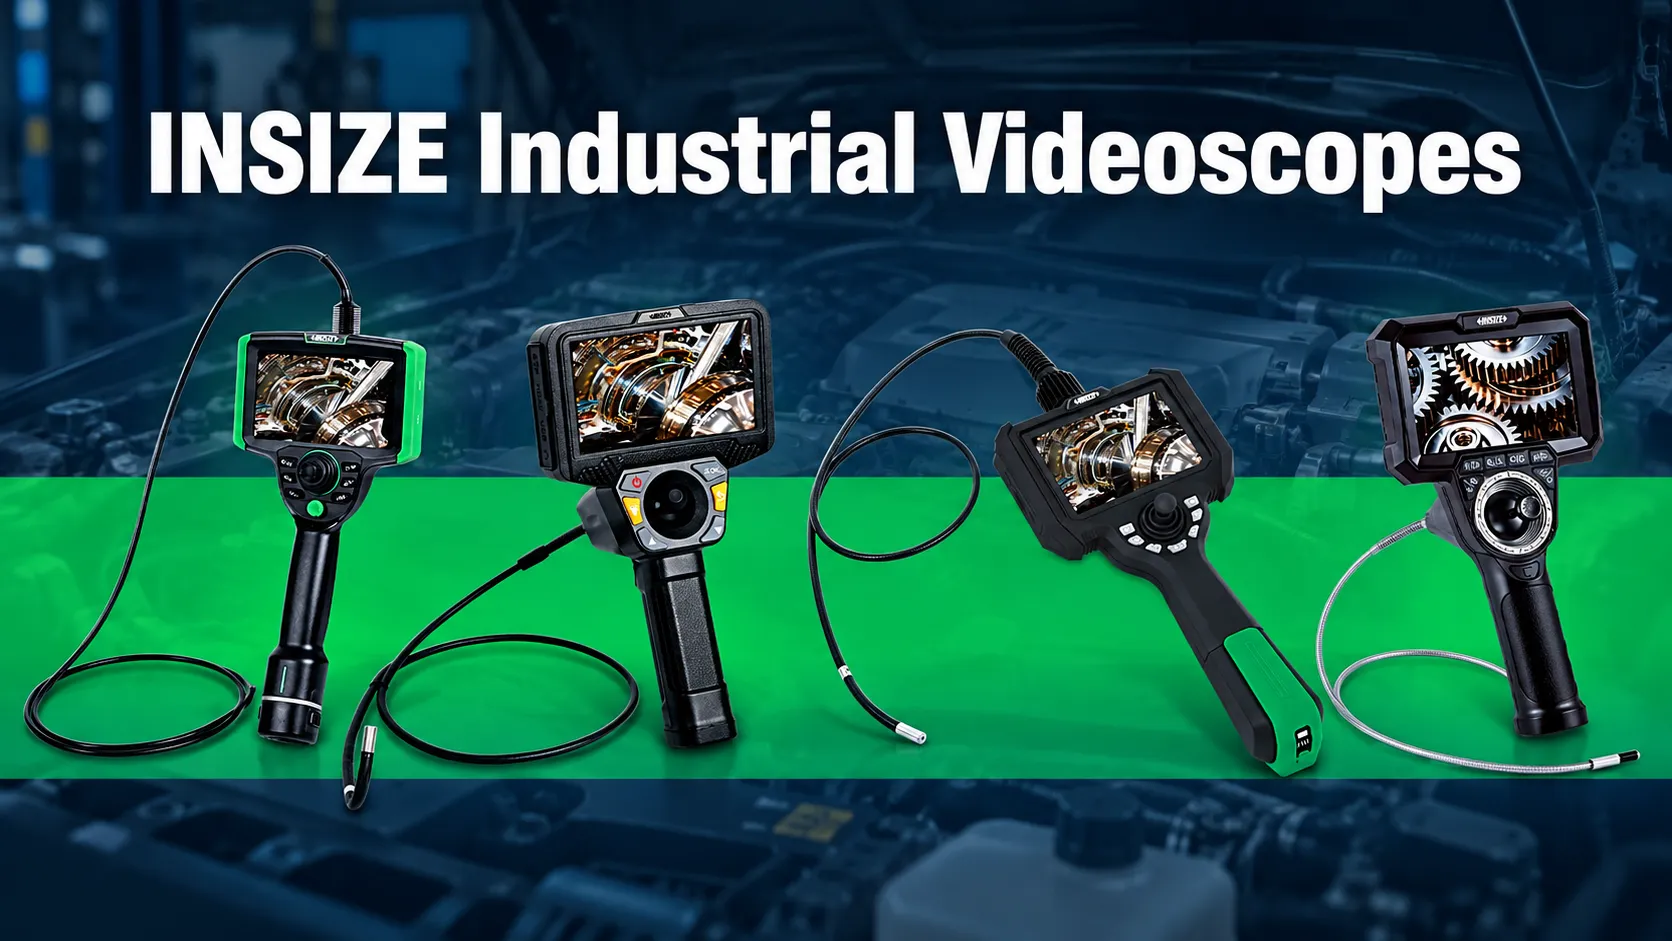
Start with the Inspection Task
Identify the area to be inspected: the bottom of a hole, the bore wall or a surface beyond a bend. Note whether the part has several connected passages and whether photographs or video are needed to record the findings.
Also distinguish visual inspection from dimensional measurement. Ordinary industrial videoscopes provide images for observation. Some include an analog ruler for comparison, but this does not establish defect dimensions. If measurement is required, specify that requirement before selecting a model.
Choose the Probe Diameter and Length
The probe must be smaller than the narrowest passage it needs to enter, with sufficient clearance for movement. Check the internal route as well as the entrance. An opening that accepts the probe does not guarantee that it can pass through the rest of the part.
The insertion tube must be long enough to follow the passage and reach the inspection area. For parts with bends or several internal channels, provide a drawing or sample so that access can be assessed.
Select the Tube Type and Tip Articulation
A rigid videoscope suits a straight hole without bends. A flexible tube with an articulating tip is more appropriate for curved passages.
Articulation allows the operator to steer the probe tip. Two-way and four-way articulation provide different directional control, so the choice depends on the internal geometry and the position of the target surface.
A flexible, articulating probe may still be unable to observe every area of a complex part. Sample testing is the most direct way to confirm whether the probe can reach and view the required surfaces.
Match Viewing Direction and Depth of Field
Forward View and Side View
Viewing direction describes where the lens looks. It is separate from articulation, which describes how the tip bends.
| Inspection Area | Viewing Direction to Consider |
| Hole bottom, blind hole or debris ahead of the probe | Forward view |
| Bore wall, internal scratches, visible cracks or burrs | Side view |
| Both the passage ahead and its walls | Forward and side view |
Choose according to the inspection position. Four-way articulation should not be confused with four viewing directions.
Depth of Field
Depth of field is the distance range over which the lens can show the target clearly. Match it to the available distance between the probe and the surface.
For a close inspection of a bore wall, check the minimum viewing distance. For a larger cavity, check whether the specified range covers the target position. A probe that reaches the area may still be unsuitable if the surface lies outside its depth of field.
Check Protection and Recording Functions
Confirm the dust and water protection rating for the selected model. The supplied specifications list IP65 for the smaller ISV-K configurations and IP67 for ISV-K3915 and ISV-K6015. The listed ISV-J and ISV-G probes are rated IP67. Do not apply one rating to the entire product range.
Check temperature limits separately for the main unit and the probe, using the relevant model specifications.
For recording, decide whether photographs and video are sufficient. If inspection records require notes, annotations or reports, include those functions in the selection.
INSIZE Videoscopes Selection Table
The following representative models show the main differences relevant to initial selection.
| Model | Probe Diameter | Tube Length | Viewing Direction | Tip Articulation | Depth of Field | Selection Consideration |
| ISV-NT3910 | 3.9mm | 1m | Forward | Four-way | 20–80mm | Forward inspection |
| ISV-NT6510S | 6.5mm | 1m | Forward and side | Four-way | 20–80mm | Viewing the passage ahead and its walls |
| ISV-J2810 | 2.8mm | 1m | Confirm selected configuration* | Four-way | 10mm–∞ | Small-diameter access with four-way steering |
| ISV-K1810 | 1.8mm | 1m | Confirm selected configuration* | Two-way | 3–30mm | Narrow passages and close viewing |
| ISV-K6015 | 6.0mm | 1.5m | Confirm selected configuration* | Four-way | 12–200mm | Tungsten-wire-braided tube with 1.5 m reach |
| ISV-G1022 | 2.2mm | 1m | Confirm selected configuration* | Four-way | 3–50mm | Small-diameter access with annotation and reporting functions |
* The supplied ISV-J, ISV-K and ISV-G specification tables list articulation directions but do not explicitly identify forward or side viewing. Confirm this when selecting the configuration.
For an application review, provide the smallest internal passage diameter, passage length, internal layout and surfaces to be inspected. Include any measurement, dust or water protection requirements. For complex parts, provide a sample for testing where possible, or drawings for an initial assessment.
Explore INSIZE industrial videoscopes or contact us with your inspection requirements.